Save
Ask
Tour
Hide
Share
$310,000
1 Day On Site

9 Cassowary Lane
The Woodlands, TX 77380

For Sale|Single Family Residence|Active
3
Beds
3
Total Baths
2
Full Baths
1
Partial Bath
1,525
SqFt
$203
/SqFt
1978
Built
Subdivision:
Wdlnds Village Grogans Ml
County:
Montgomery
Call Now: (832) 447-6025
Is this the listing for you? We can help make it yours.
(832) 447-6025
9 Cassowary Lane9 Cassowary Lane9 Cassowary Lane9 Cassowary Lane
Save
Ask
Tour
Hide
Share

Mortgage Calculator

Monthly Payment (Est.)

Enter an interest rate to see your estimated monthly payment.
Calculator powered by Showcase IDX, a Constellation1 Company. Copyright ©2026 Information is deemed reliable but not guaranteed.

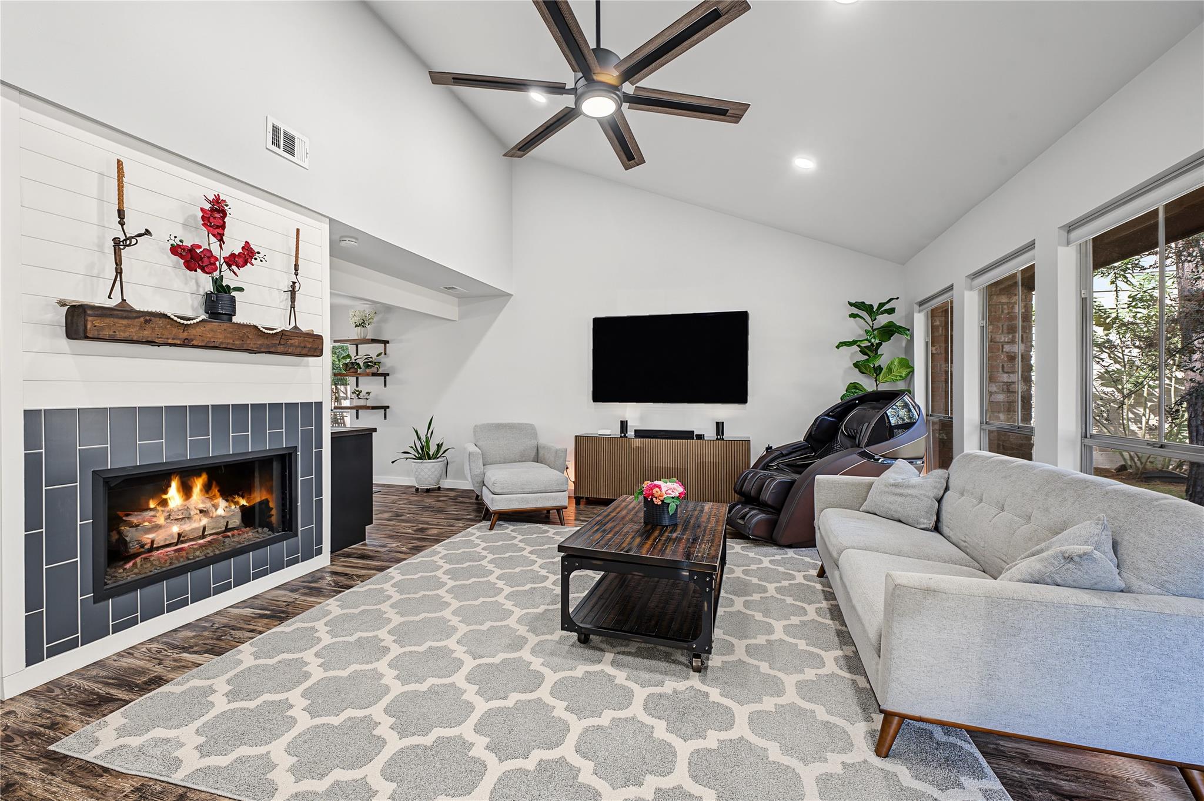
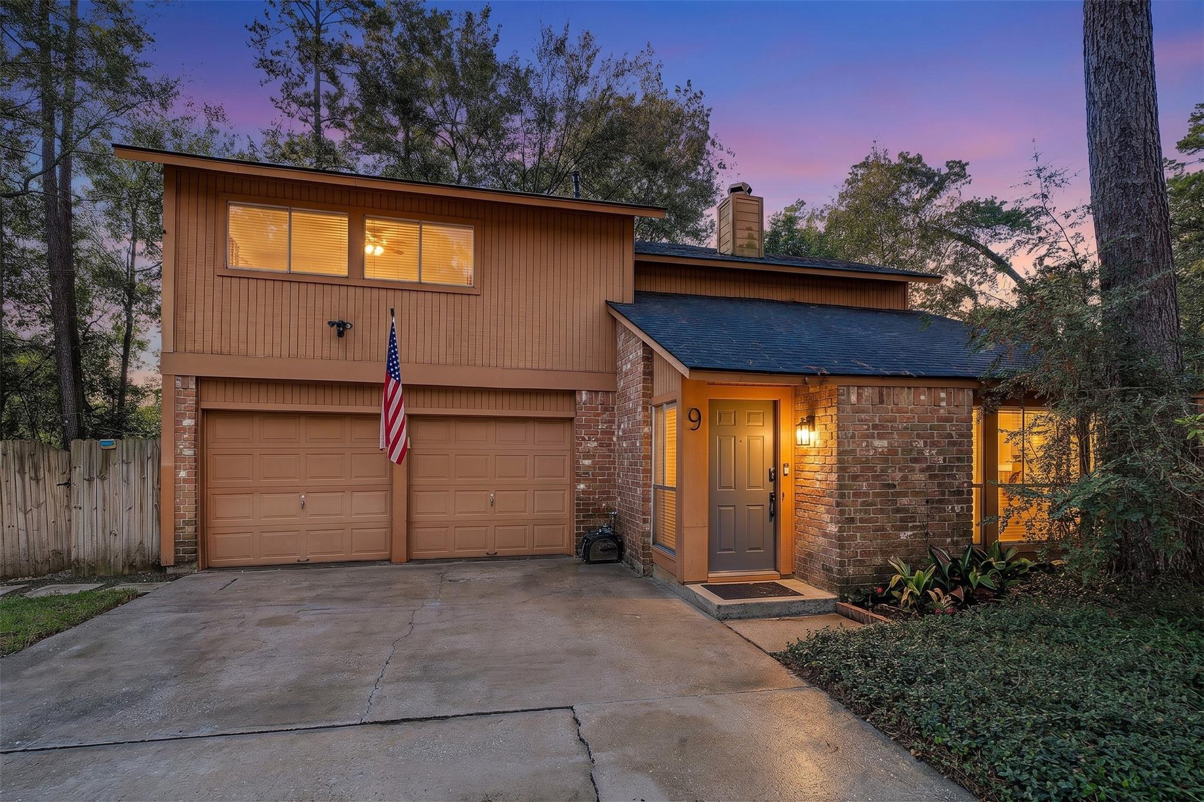
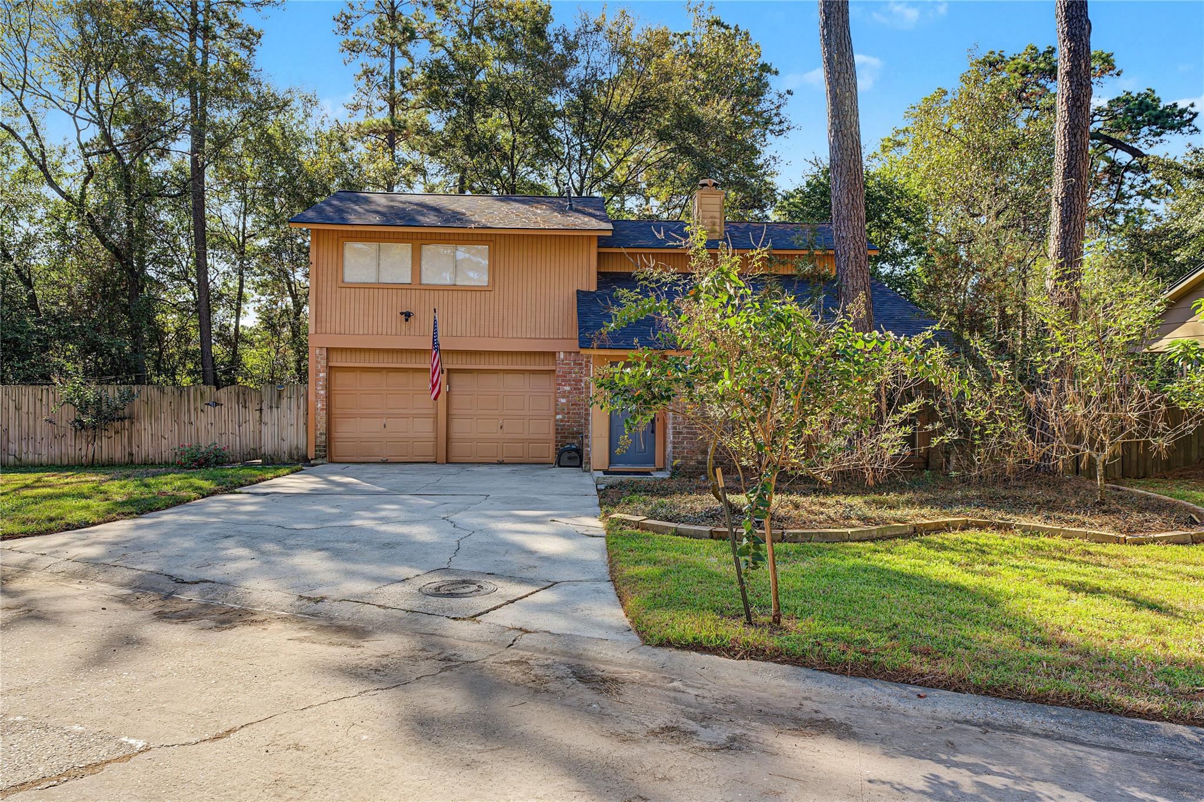
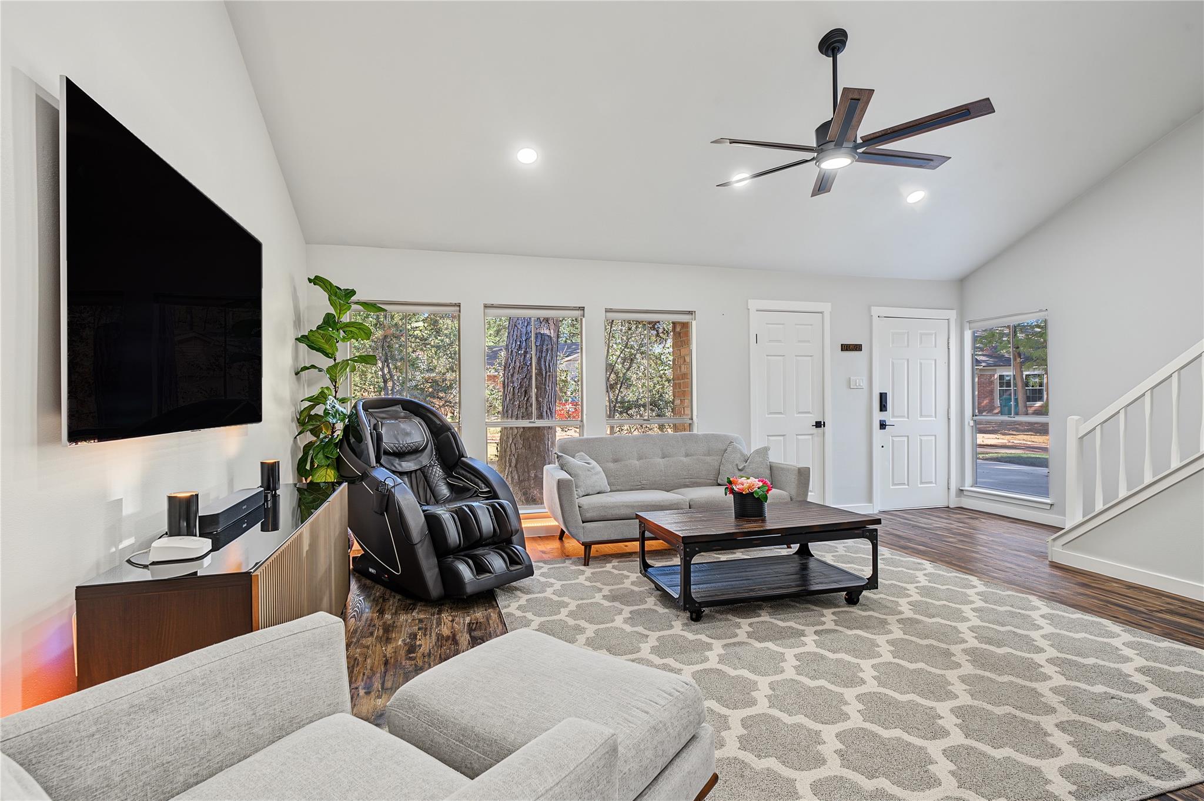
Discover this beautifully updated home in The Woodlands, where thoughtful improvements, an inviting atmosphere & an outstanding location come together! Since purchasing, the sellers have remodeled the kitchen & every bathroom, bringing fresh style & modern appeal to the spaces you use most. Updated flooring throughout the first floor adds a cohesive look, while a recently replaced roof & HVAC (Trane) system offer added peace of mind. Whether you're purchasing your first home, looking for a wonderful place to put down roots or seeking an attractive investment property, this home offers flexibility & value. Enjoy all that The Woodlands has to offer, from shopping, dining & entertainment to parks & outdoor recreation. Convenient access to I-45 makes commuting to Houston employment centers, airports & destinations throughout the city easier. With significant updates already completed, this is an opportunity to enjoy a Woodlands home without taking on a major renovation. Come see it today!

Save
Ask
Tour
Hide
Share
Listing Snapshot
Price 
$310,000
Days On Site 
1 Day
Bedrooms 
3
Inside Area (SqFt) 
1,525 sqft
Total Baths 
3
Full Baths 
2
Partial Baths 
1
Lot Size 
0.198 Acres
Year Built 
1978
MLS Number 
3843352
Status 
Active
Property Tax 
$5,764
HOA/Condo/Coop Fees 
N/A
Sq Ft Source 
N/A
Friends & Family
Recent Activity
13 hours agoListing updated with changes from the MLS
22 hours agoStatus changed to Active
yesterdayListing first seen on site
General Features
Acres 
0.198
Attached Garage 
Yes
Direction Faces 
North
Disclosures 
ExclusionsMudSeller's DisclosureSeller's Water Disclosure
Foundation 
Slab
Garage 
Yes
Garage Spaces 
2
Green Energy Efficient 
ThermostatExposure/Shade
Parking 
AttachedGarage Door Opener
Parking Spaces 
2
Property Sub Type 
Single Family Residence
SqFt Total 
1525
Style 
Traditional
Water Source 
Public
Interior Features
Appliances 
DisposalMicrowaveFree-Standing RangeDishwasherOvenRefrigerator
Cooling 
Ceiling Fan(s)Electric
Fireplace 
Yes
Fireplaces 
1
Flooring 
CarpetTileVinyl
Heating 
Natural Gas
Interior 
Dry BarHigh CeilingsBreakfast BarVaulted Ceiling(s)Double VanitySmart Thermostat
Laundry Features 
Electric Dryer HookupWasher Hookup
Window Features 
Window Coverings
Bedroom 
Dimensions - 14x10Level - SecondArea - 140
Dining Room 
Dimensions - 11x9Level - FirstArea - 99
Kitchen 
Dimensions - 11x9Level - FirstArea - 99
Living Room 
Dimensions - 18x14Level - FirstArea - 252
Master Bathroom 
Dimensions - 10x7Level - SecondArea - 70
Master Bedroom 
Dimensions - 14x13Level - SecondArea - 182
Save
Ask
Tour
Hide
Share
Exterior Features
Construction Details 
BrickWood Siding
Fencing 
Back YardFull
Lot Features 
Back YardClearedCorner LotNear Golf CourseSubdivided
Roof 
Composition
Windows/Doors 
Window Coverings
Community Features
MLS Area 
15
School District 
11 - Conroe
Financing Terms Available 
CashConventionalFHAVA Loan
Roads 
Concrete
Schools
School District
11 - Conroe
Elementary School
Lamar Elementary School (Conroe)
Middle School
Knox Junior High School
High School
The Woodlands College Park High School
Listing courtesy of Keller Williams Realty The Woodlands [email protected]

IDX information is provided exclusively for consumers’ personal, non-commercial use. It may not be used for any purpose other than to identify prospective properties consumers may be interested in purchasing. This data is deemed reliable but is not guaranteed accurate by the MLS.

Data provided by HAR.com © 2026. All information provided should be independently verified.

Neighborhood & Commute
Source: Walkscore
Disclosure: Community information and market data powered by Constellation Data Labs. Information is deemed reliable but not guaranteed.
Save
Ask
Tour
Hide
Share